
Basement construction & underpinning in London
MCL Structural builds basements and carries out underpinning across London. The work is excavated in sequence to the structural engineer's design, with temporary support in place throughout. The reinforced concrete walls and slabs are formed by our own steel fixers, shuttering carpenters and concrete finishers.
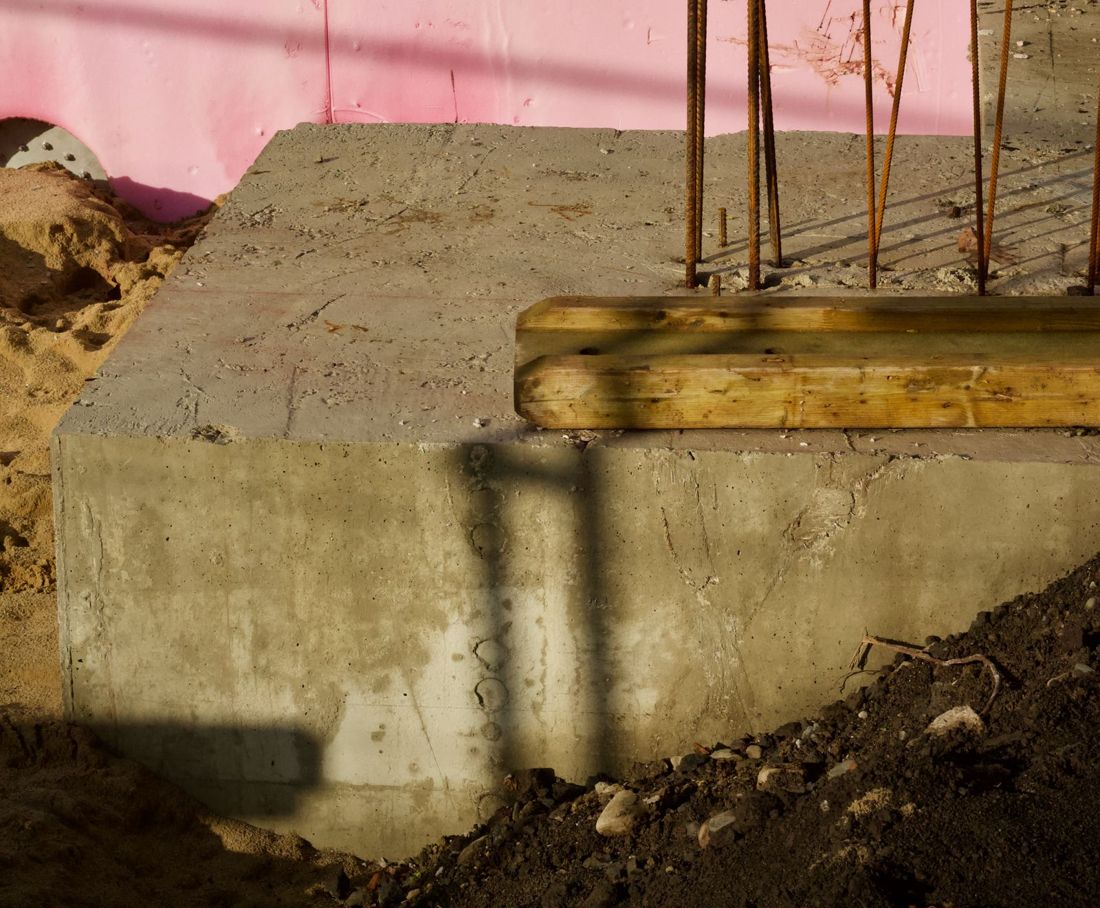 Concrete base with starter bars
Basement and underpinning works
Underpinning
Mass concrete and reinforced concrete underpinning, excavated and cast in the sequence set by the structural engineer.
Basement excavation
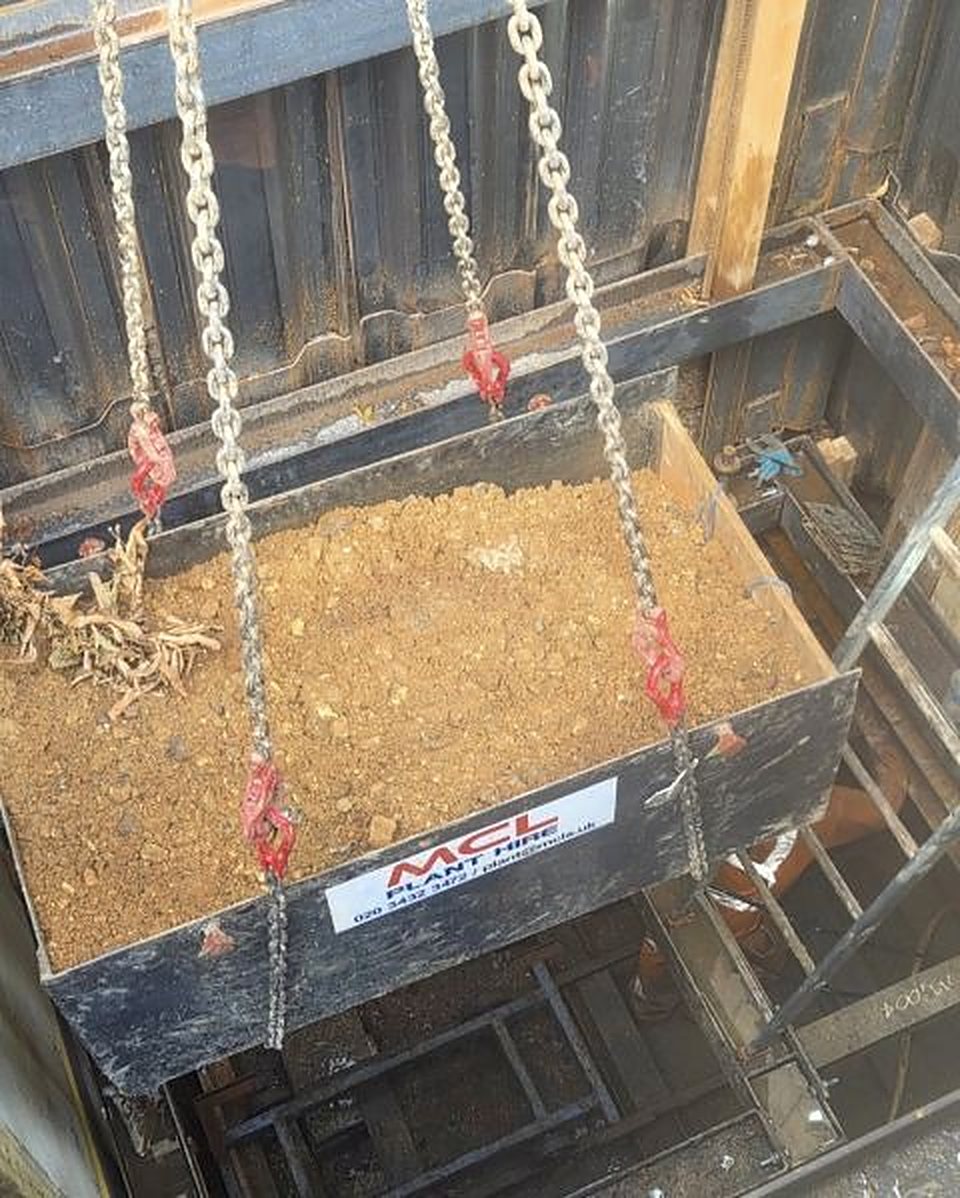
Excavation beneath and beside existing buildings, with spoil removed by conveyor, skip or excavator to suit the access.
Temporary works
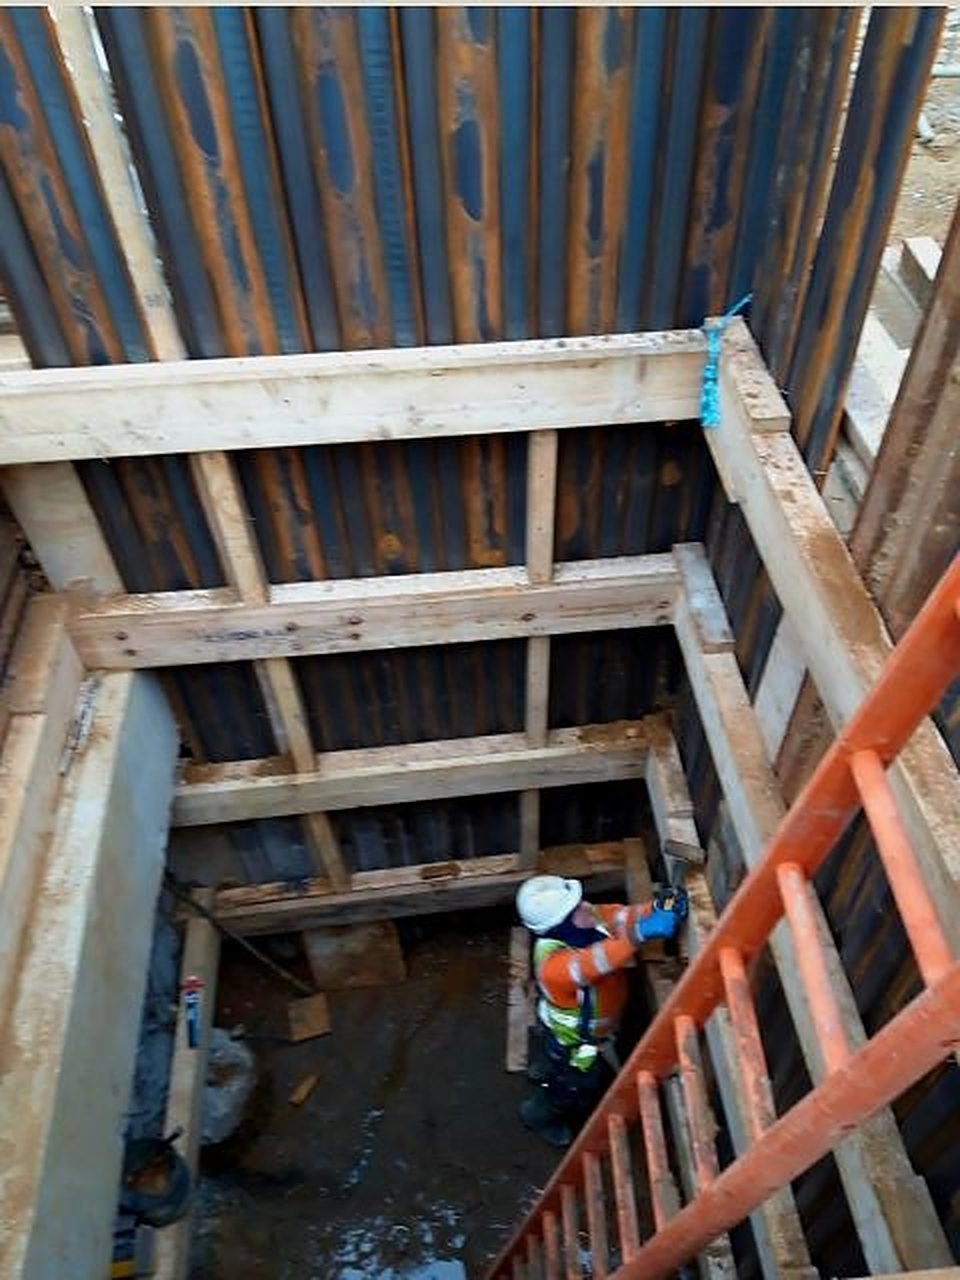
Propping, sheeting and ground shoring installed to the temporary works design before and during excavation.
Concrete walls and slabs
Retaining walls and slabs fixed, shuttered and poured by our own trades.
Drainage
Drainage below the slab and its connections, installed as part of the same works.
Plant for restricted access
Excavators from 1 tonne, tracked dumpers and conveyor belts from our own plant hire side.
Frequently asked questions
What types of underpinning do you carry out?
Mass concrete underpinning and reinforced concrete underpinning. Both are excavated and cast in a sequence set by the structural engineer, so the building remains supported throughout.
Do you build basements under existing buildings?
Yes. Basements are part of our structural works, including the excavation, the underpinning, the temporary works and the reinforced concrete walls and slabs.
Who designs the work?
The permanent works are designed by the client's structural engineer. We build to those drawings and to the temporary works design for the site.
Does basement work or underpinning need a party wall agreement?
Excavation close to a neighbouring building and work to a shared wall normally fall under the Party Wall etc. Act 1996, so notices or an award are usually needed before work starts. The building owner arranges this through a party wall surveyor.
How is spoil removed where access is limited?
By conveyor belt, skip or small excavator and dumper, depending on the access. Our plant hire side holds excavators from 1 to 8 tonne and tracked and wheeled dumpers from 500kg to 9,000kg.
What do you need to price a basement or underpinning project?
The engineer's drawings, the site address and the programme, with any information you hold on ground conditions and existing services. We review the drawings and arrange a site visit before we price.
Other services
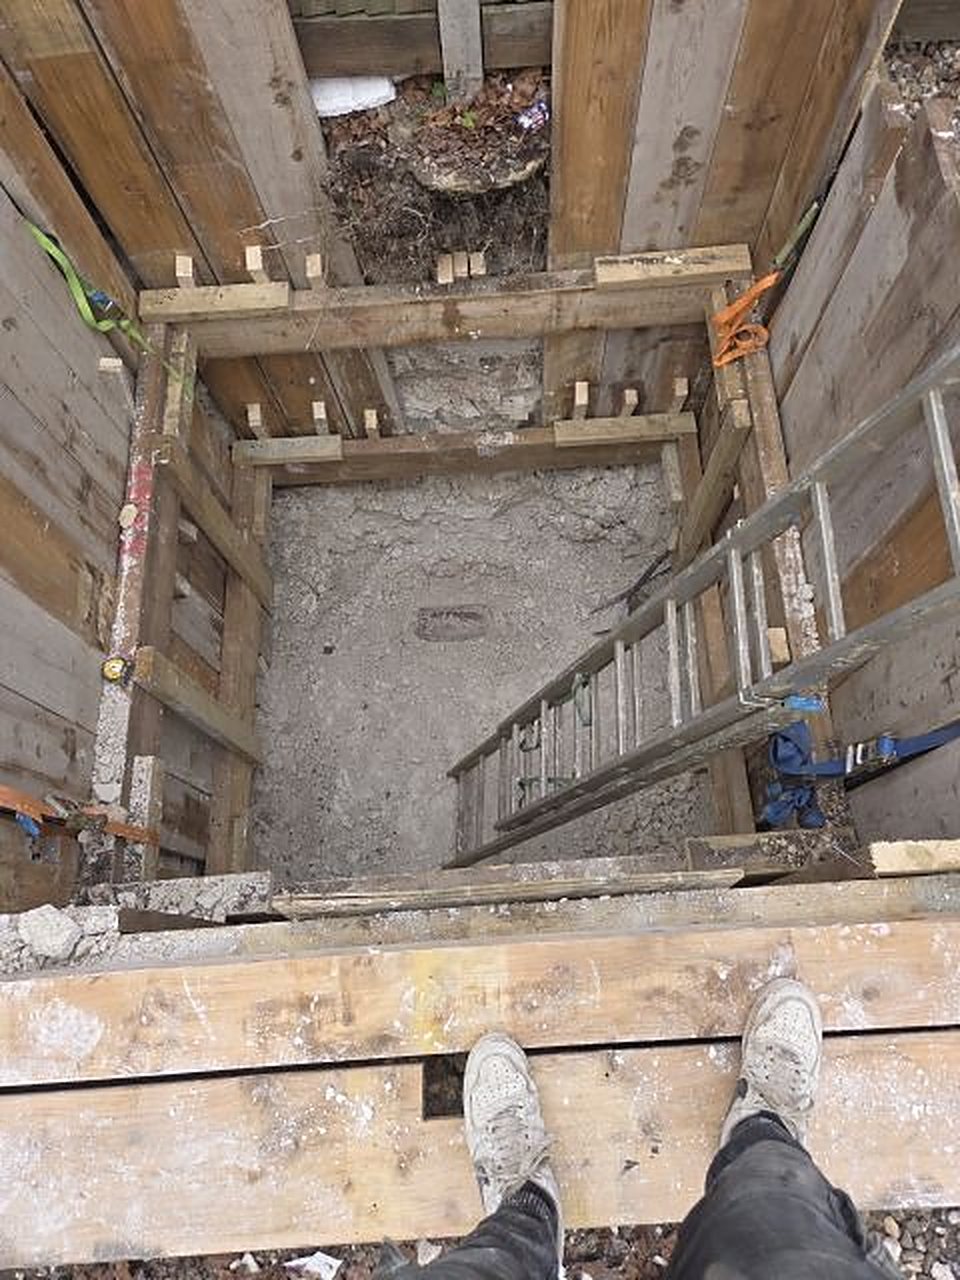
Tunnelling & timber headings
Hand-driven headings and shafts, supported with timber or sheet piles at every lift.
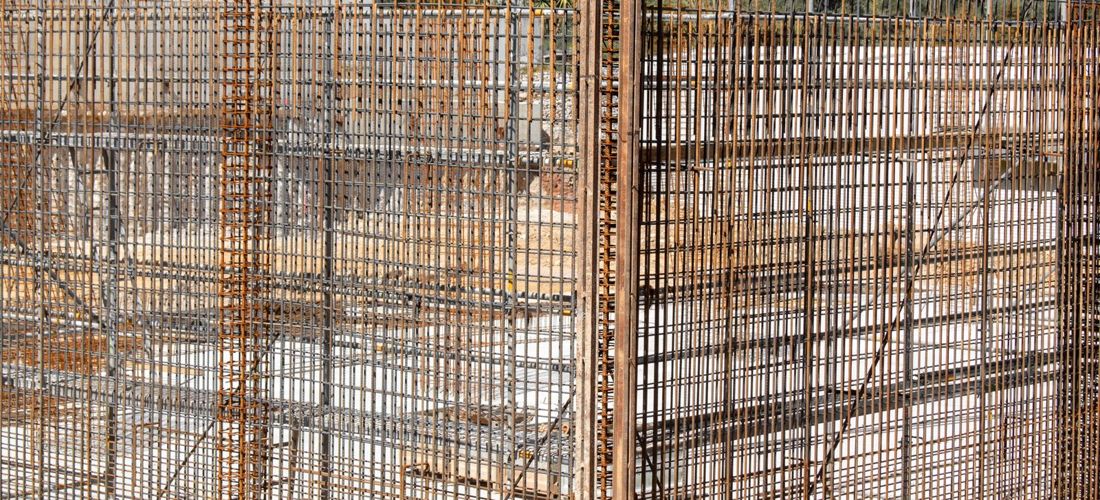
Reinforced concrete frames
Steel fixing, formwork and concrete by our own trades.
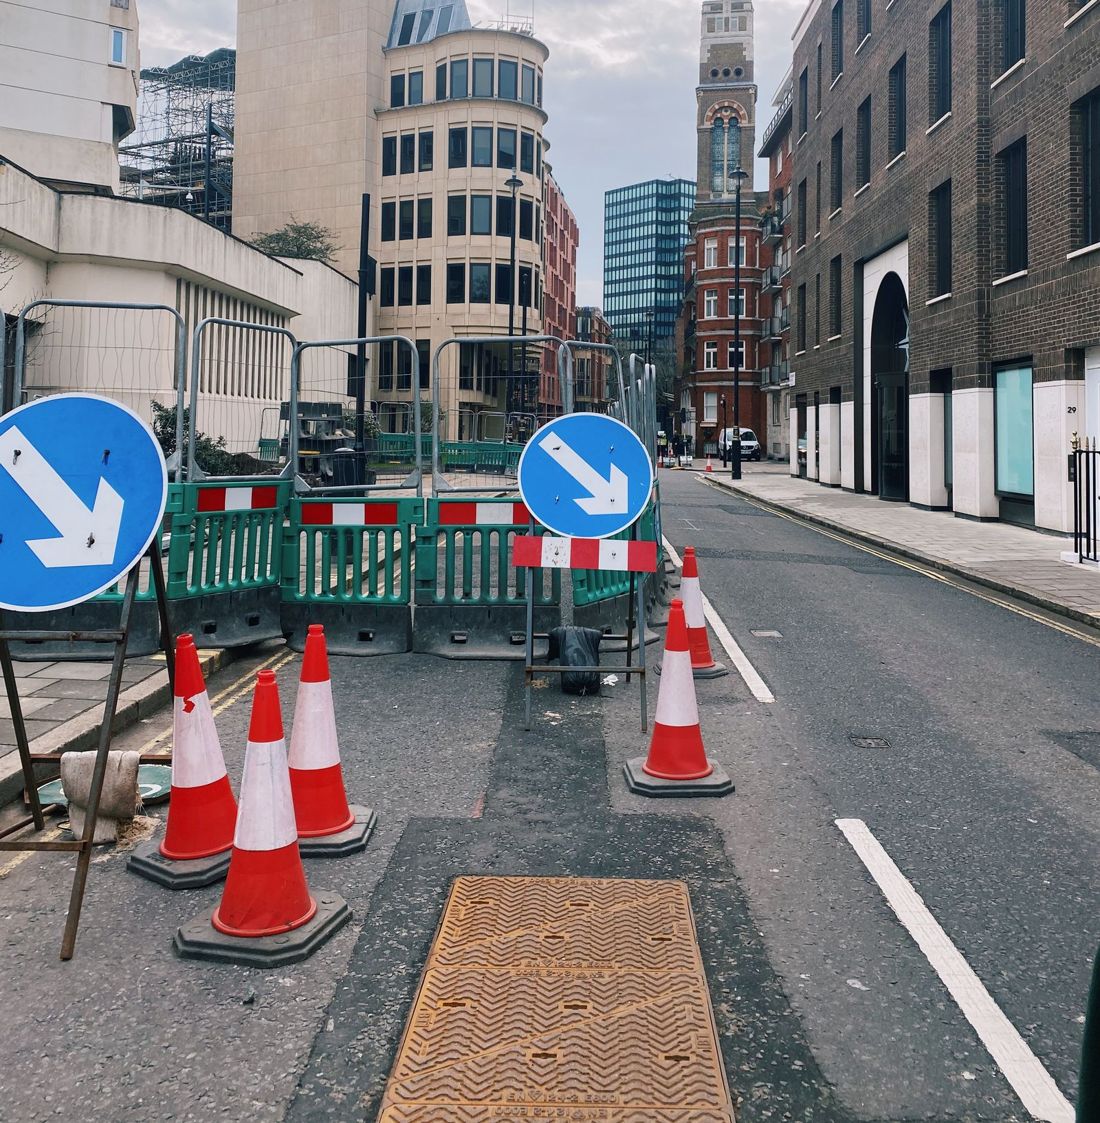
Groundworks & deep drainage
Groundworks, deep drainage, site enabling, sewer and storm connections, and hoarding works.
Labour hire
Miners, groundworkers, steel fixers and other trades for sites across London.
Plant hire
Excavators, dumpers, mining equipment, shoring and 110V tools.
Planning a basement or underpinning project?
Send us the engineer's drawings and we will arrange a site visit.
Contact MCL Structural
Call the office or send the form with the details of the work and the site address. Drawings and photos can be sent by WhatsApp.