
Reinforced concrete frame contractors in London
MCL Structural builds reinforced concrete frames in London. Steel fixing, formwork and concrete placement are carried out by our own steel fixers, shuttering carpenters and concrete finishers, working to the structural engineer's drawings and bar schedules.
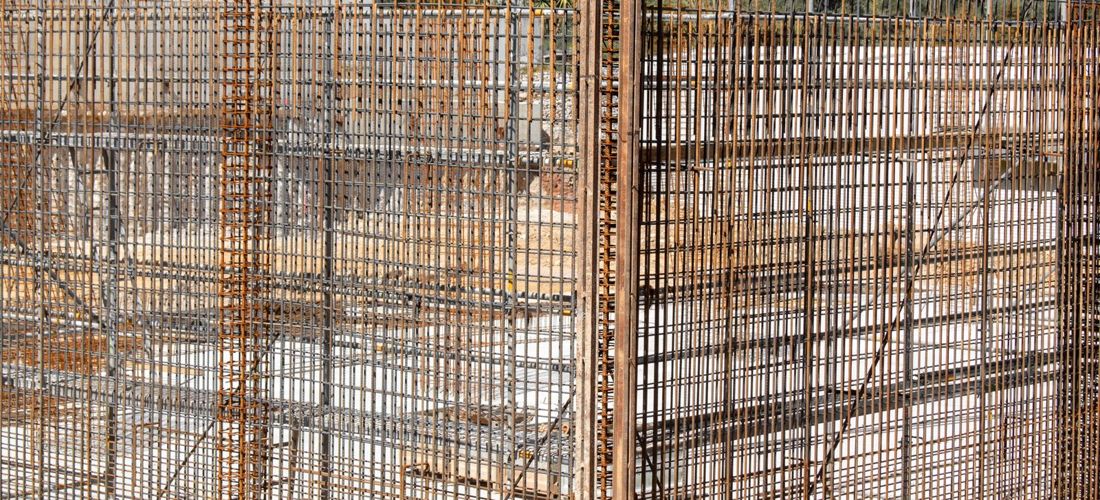 Reinforcement fixed for concrete walls
Reinforced concrete works
Steel fixing
Reinforcement fixed to the drawings and bar bending schedules, with cover and laps checked before each pour.
Formwork
Formwork for walls, columns, beams and slabs, built by shuttering carpenters.
Concrete placement
Concrete placed, compacted and finished by our own concrete finishers.
Foundations and substructure
Foundations, ground beams and basement structures below ground level.
Frames above ground
Columns, walls and slabs for the frame above ground.
Trades and plant in house
Labour and plant for the frame come from our own labour hire and plant hire sides.
Frequently asked questions
What does a reinforced concrete frame package include?
Steel fixing, formwork and concrete placement for the foundations, columns, walls and slabs shown on the structural engineer's drawings.
Do you use your own trades?
Yes. Steel fixers, shuttering carpenters and concrete finishers are all trades we hold in the business, and the same trades are available through labour hire.
Do you build below ground as well as above?
Yes. Basements, underpinning and groundworks are part of the same structural works side, so the substructure and the frame can be carried out by one contractor.
Can you supply steel fixers or shuttering carpenters only?
Yes. Both trades are available through our labour hire side for contractors who need labour for their own concrete works.
What do you need to price a reinforced concrete frame?
The engineer's drawings, the site address and the programme, with any information you hold on ground conditions and existing services. We review the drawings and arrange a site visit before we price.
Other services
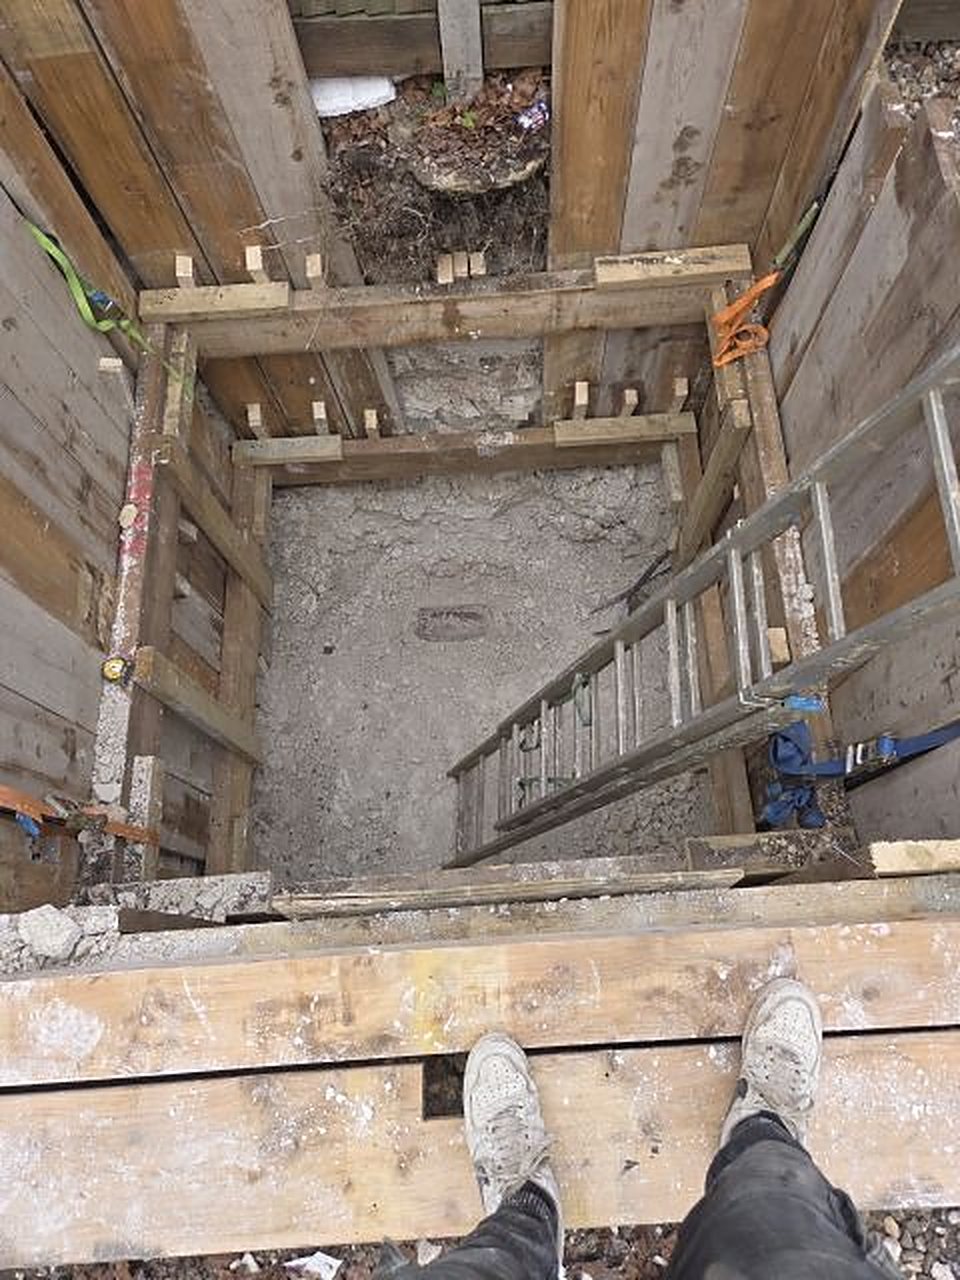
Tunnelling & timber headings
Hand-driven headings and shafts, supported with timber or sheet piles at every lift.
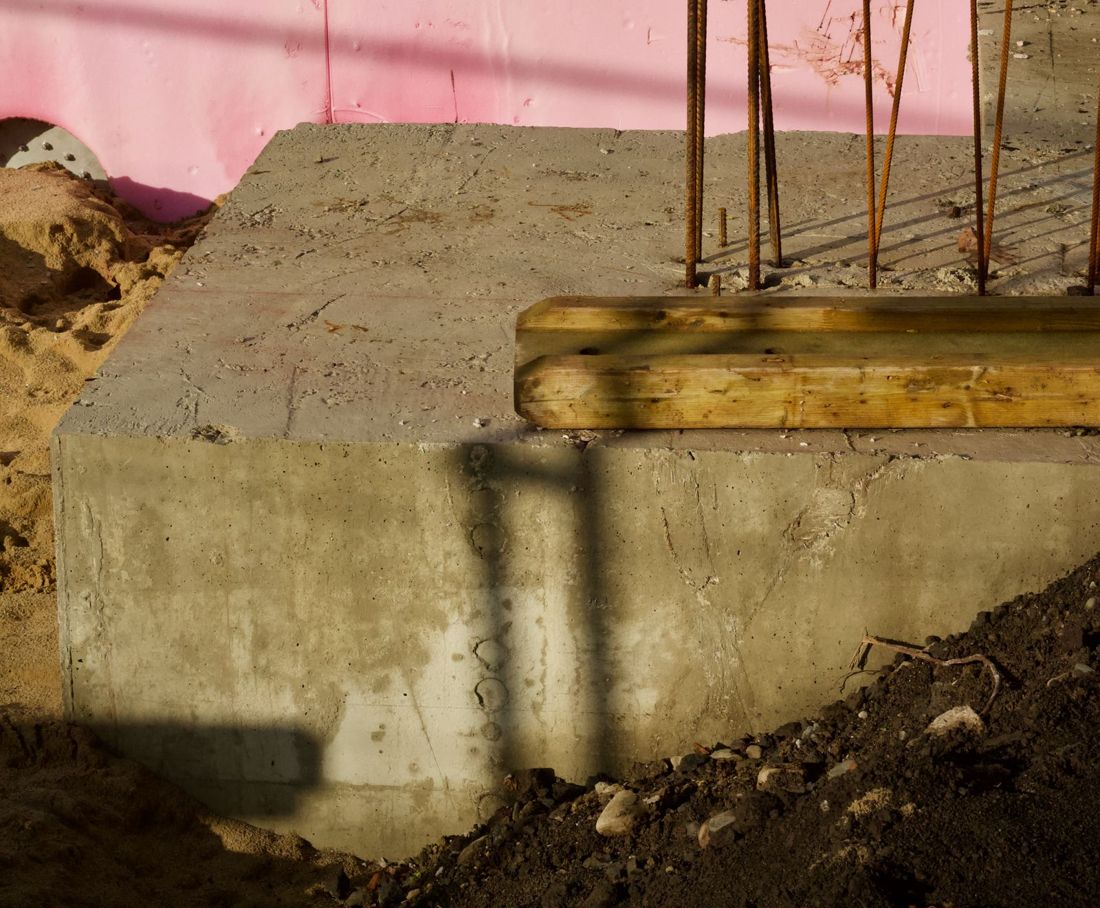
Basements & underpinning
Basement construction and underpinning, excavated in sequence to the engineer's design.

Groundworks & deep drainage
Groundworks, deep drainage, site enabling, sewer and storm connections, and hoarding works.
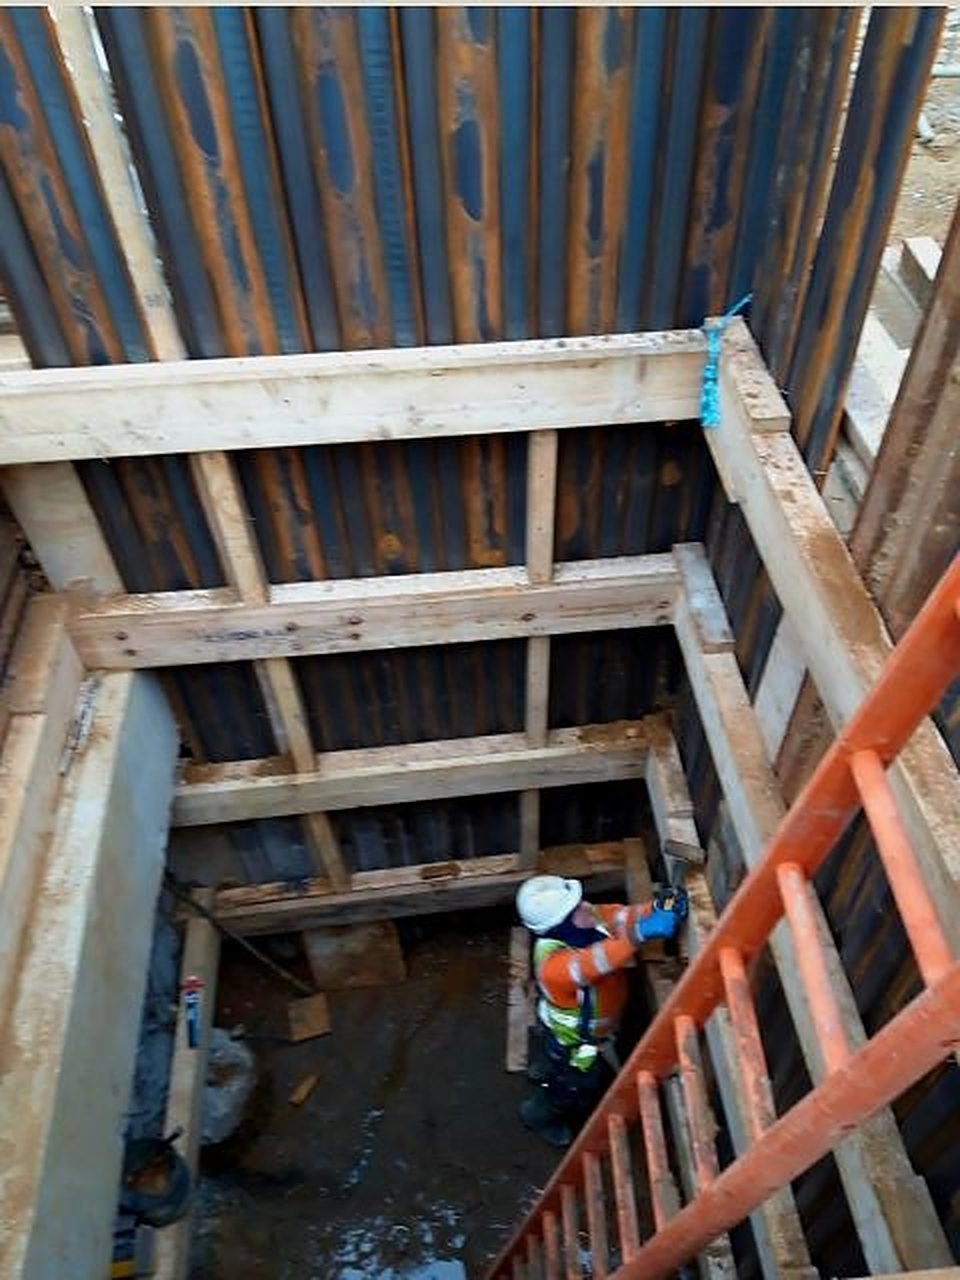
Labour hire
Miners, groundworkers, steel fixers and other trades for sites across London.
Plant hire
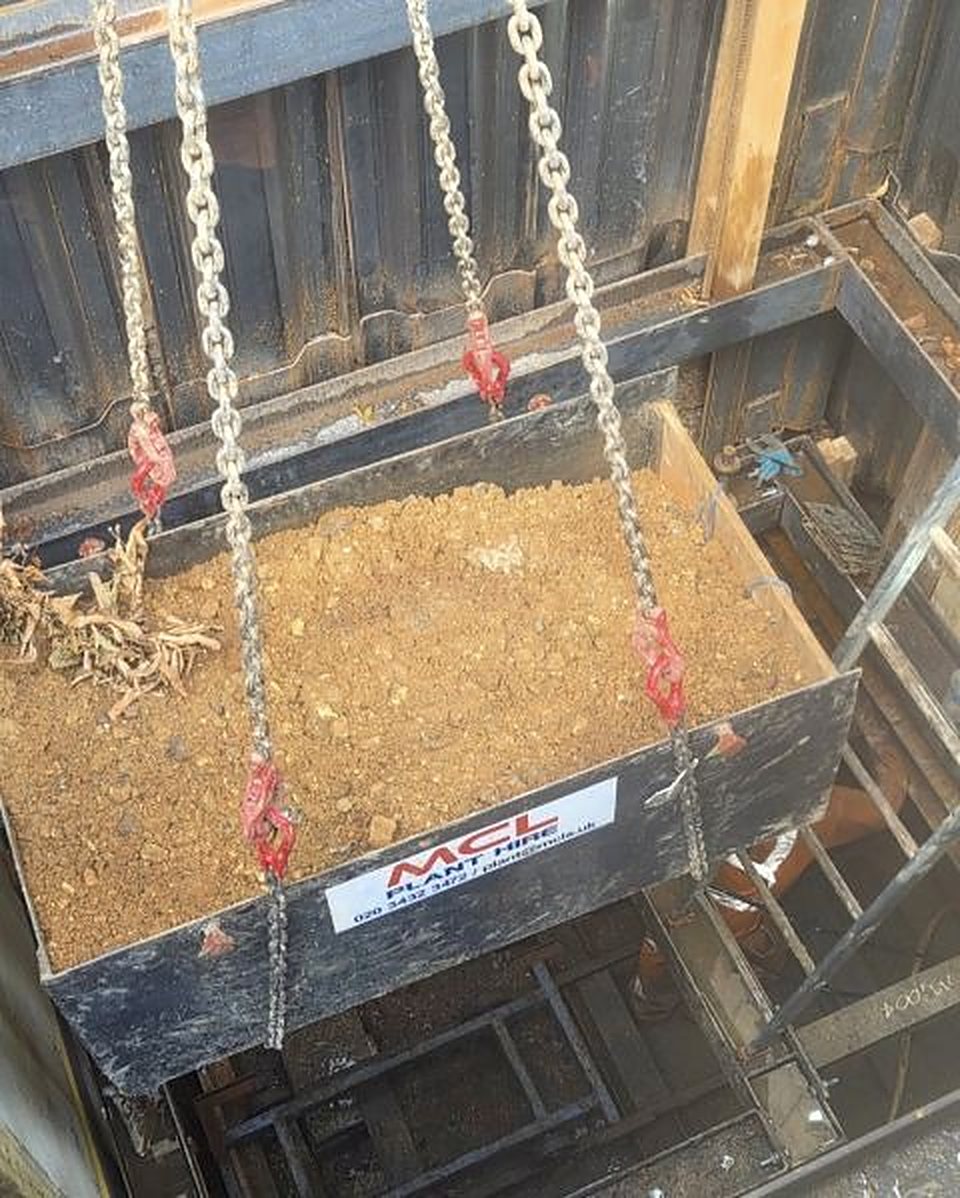
Excavators, dumpers, mining equipment, shoring and 110V tools.
Planning a reinforced concrete frame?
Send us the engineer's drawings and we will arrange a site visit.
Contact MCL Structural
Call the office or send the form with the details of the work and the site address. Drawings and photos can be sent by WhatsApp.